About the studio · Hermosa Beach, CA

You hand us the mess; you get back a set a framer can build from blind.

Daedalus Draft is a focused CAD drafting studio — no renderings-and-marketing side hustle, no offshore handoff. We do one thing: turn redlines, field measurements, and engineer's calcs into coordinated, construction-ready drawing sets that pass plan check and hold up on the jobsite.

Drafting the back of the sheet for South Bay general contractors, structural engineers, and residential architects — the same two hands on every DWG, start to delivery.


A drafting desk with CAD floor plans on screen and rolled drawings
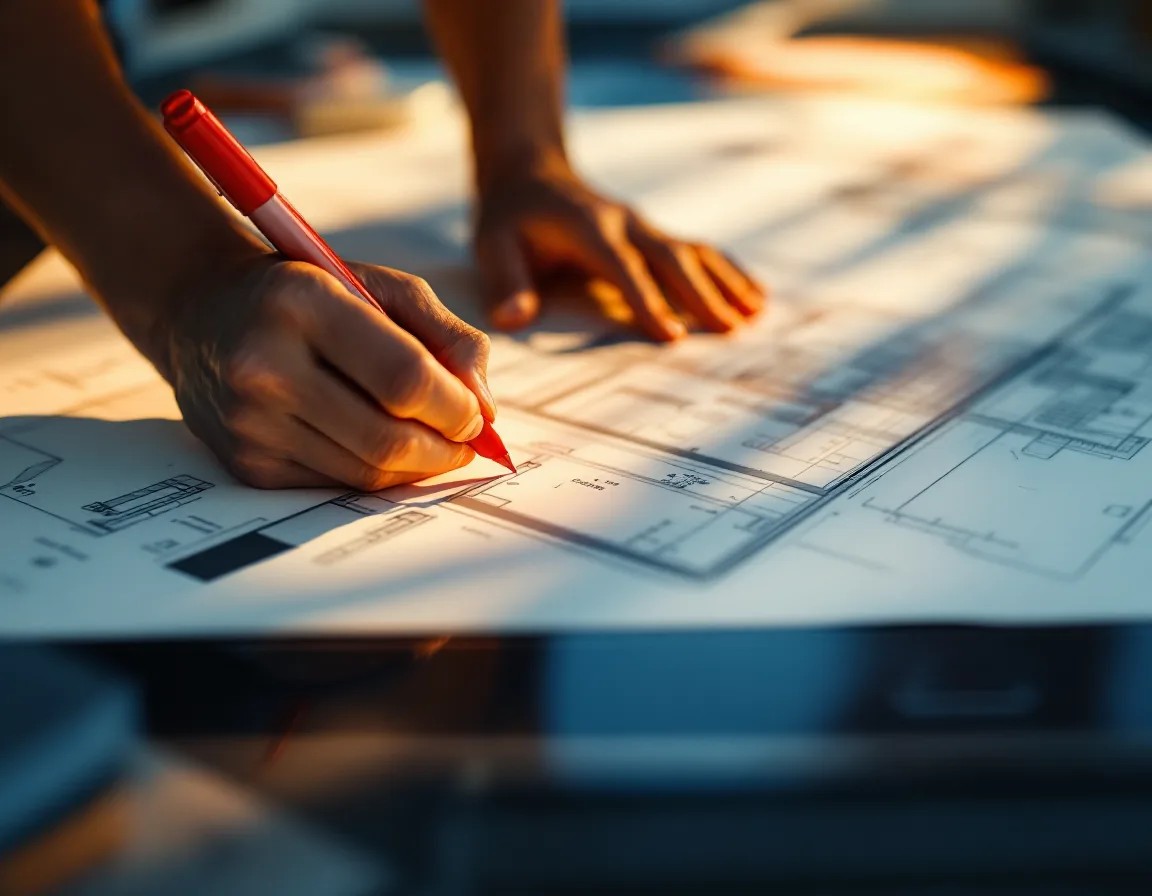
Hands marking up redlines over a set of printed drawings
Dd Est. drawing board

Why the studio exists

“Daedalus Draft started after one too many permit sets came back from the city with 11 correction comments — most of them layer errors and missing callouts, not design problems.”

The work was good. The documentation wasn't. So the studio was built around the opposite priority: the drawing is the product, and it has to read right the first time — to a plan checker at 8am, to a framer in the field, to the next CAD tech who inherits the file.

  • FoundedA one-desk drafting studio in Hermosa BeachStarted to fix the back-of-the-sheet work firms kept getting bounced on
  • FocusPermit sets, structural details, as-builtsNo renderings, no marketing imagery — drawings only
  • Who draws itThe same hands on your file, kickoff to deliveryNothing is sent offshore or passed to a junior unseen
  • Who we serveSouth Bay GCs, structural engineers, architectsWe draft the sheets; your engineer stamps the calcs

What every sheet is graded against

The three things that never slip

We'd rather over-document than send a set that generates a phone call. These are the standards we hold even when the deadline is tight.

Readability 01 · The field test

Buildable without a phone call

If a framer or inspector has to call to understand a sheet, the sheet failed. Every dimension chains, every detail has a callout, every reference actually points somewhere. We draw for the person on the ladder, not the person admiring the PDF.

02 · The clean file

Layers that behave

Native geometry, not traced images. Layered to the U.S. National CAD Standard, line weights plotted to spec, your title block matched. When you open the DWG a year later to reissue, it edits cleanly — no exploded blocks, no mystery layers.

Coordinated 03 · The paper trail

One source of truth

Structural details reconcile to the engineer's calcs, sheet references match the index, revisions are tracked in the title block. Change a dimension once and it carries through — no two sheets quietly disagreeing on the same wall.

What we draw in

The stack on the drawing board

We work in the formats your firm already uses, so the set drops into your workflow without a conversion headache.

Who ends up on the drawing board

The folks we draft for

General contractors

The GC with a redline and a deadline

You've got a marked-up PDF, a jurisdiction waiting, and no time to redraw it. We turn the markup into a clean permit set — code and sheet-index setup included — and handle the plan-check corrections when they come back.

Structural engineers

The engineer who needs the details drawn

You've run the calcs; you need connection details, sections, and schedules that match them exactly. We draft to your numbers, flag anything that doesn't reconcile, and export the IFC so the set coordinates cleanly.

Residential architects

The architect offloading production

Design's locked; you'd rather not spend the next two weeks in model space. We take the SD-level set to CD production — dimensioned, layered, and matched to your firm's standards so it reads as yours.

Owners & remodelers

The owner with a building and no drawings

Older structure, missing paperwork, a remodel on the way. We field-measure the existing conditions and produce a dimensioned as-built set your permit application and your contractor can both build off of.

A CAD drafting workspace at dusk with structural detail sheets on screen
Studio note

“I don't want you to thank me for a pretty drawing. I want the set to disappear — for the build to just happen, because every sheet answered its own question before anyone had to ask it. That's the whole job.”

— Daedalus Draft · 2601 Hermosa Ave, Hermosa Beach

Put the studio on your next set

Send the scope — get a fixed fee before a line is drawn.

A line about what you're building and what you already have is enough to start. We reply with next steps, usually within one business day.